
Join Login
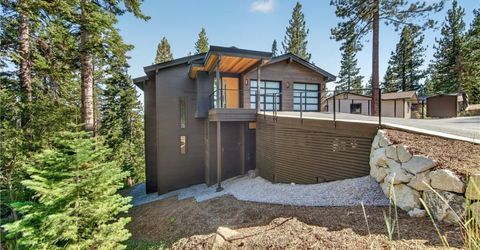
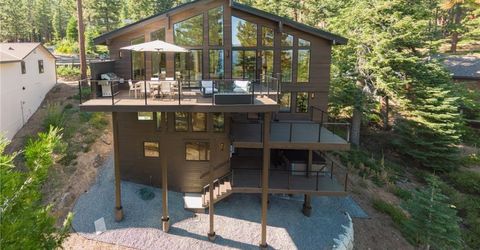
579 Fallen Leaf Way, Incline Village, NV 89451 Photo

25 Photos

579 Fallen Leaf Way
Incline Village, NV 89451
$8,200,000
5 Beds | 6 full 1 partial Baths | 4574 sqft | 0.67 Acreage

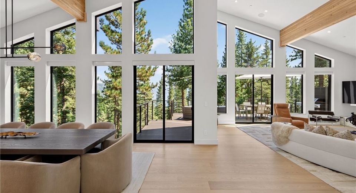
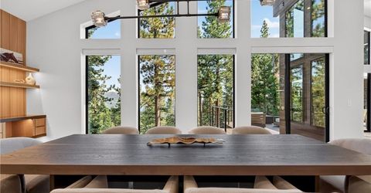
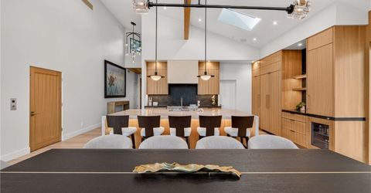
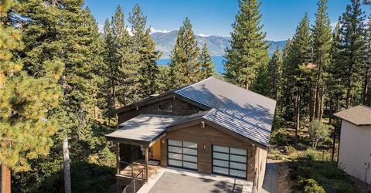
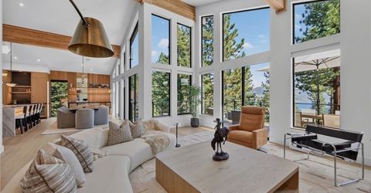
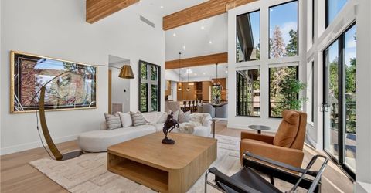
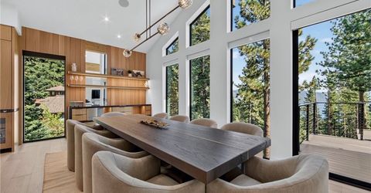
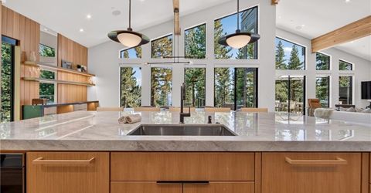
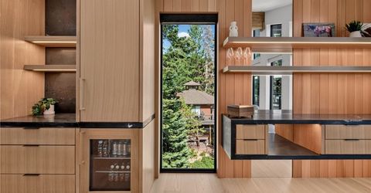
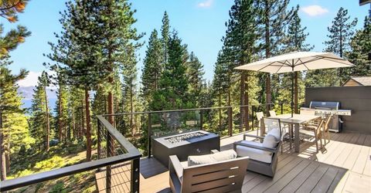
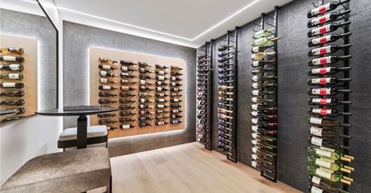
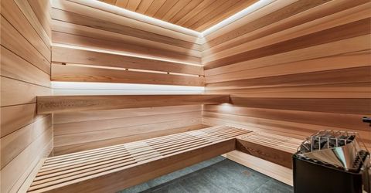
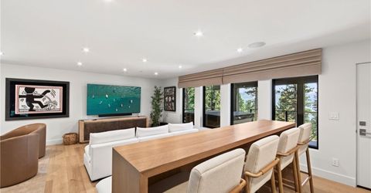
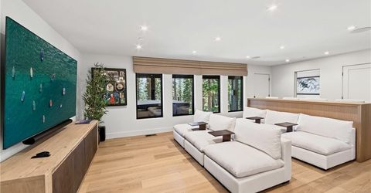
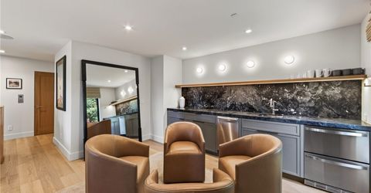
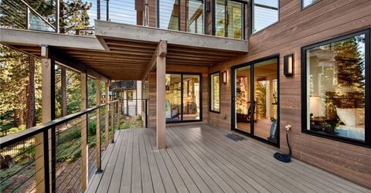
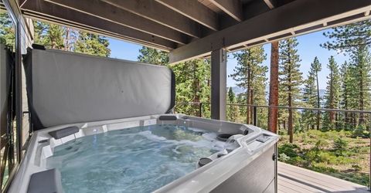
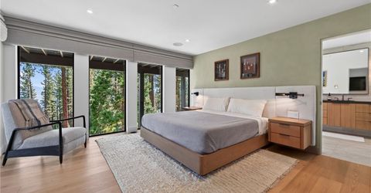
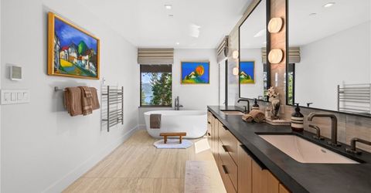
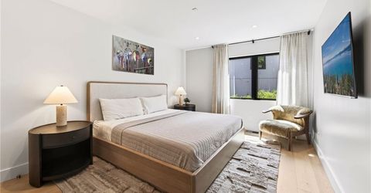
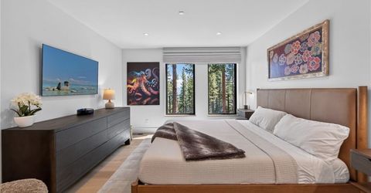
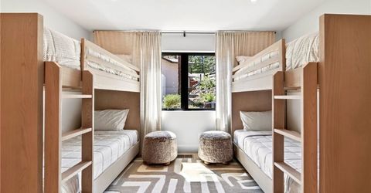
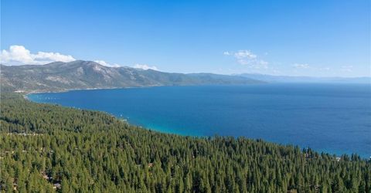
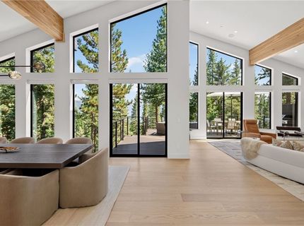
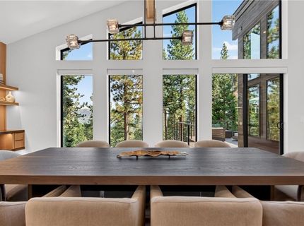
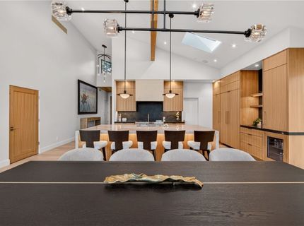
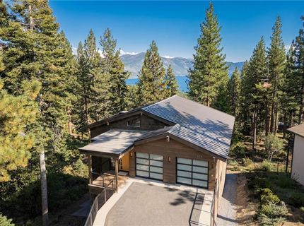
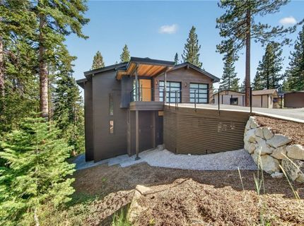
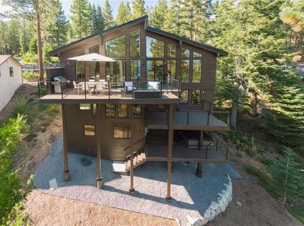
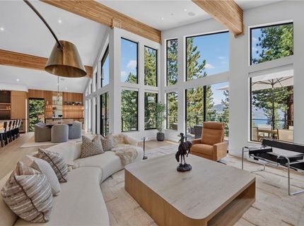
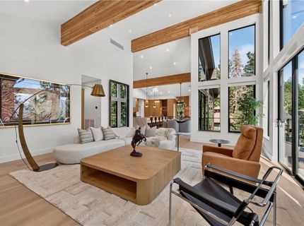
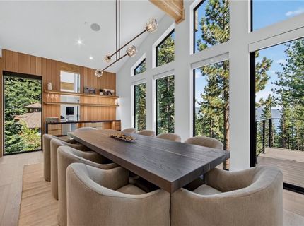
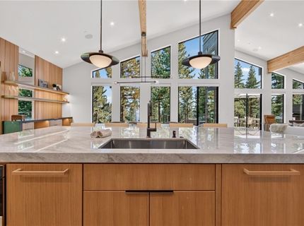
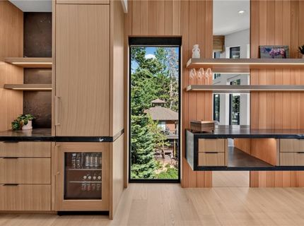
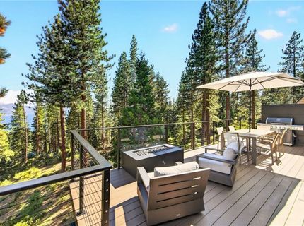
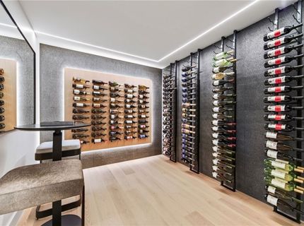
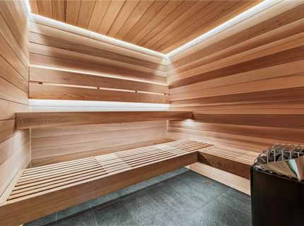
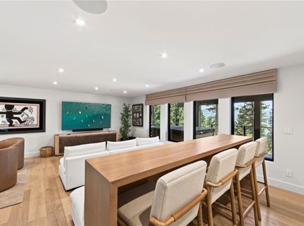
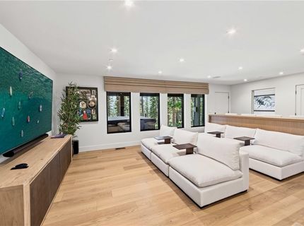
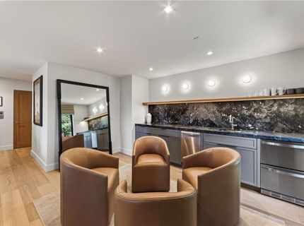
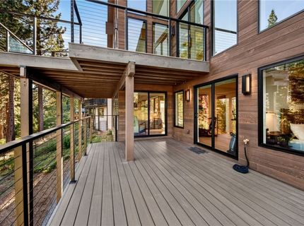
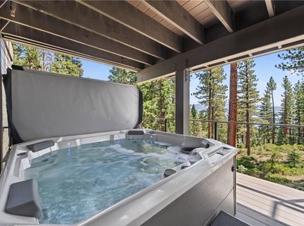
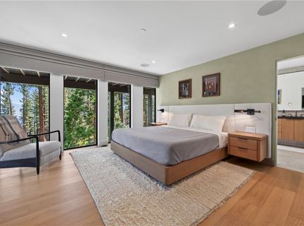
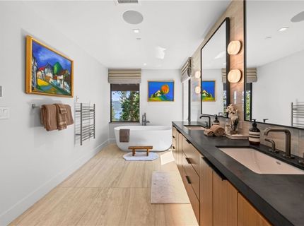
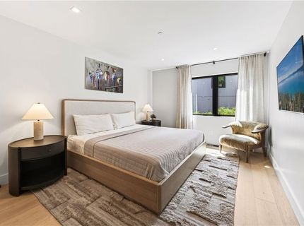
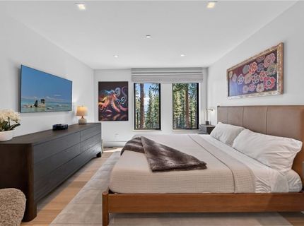
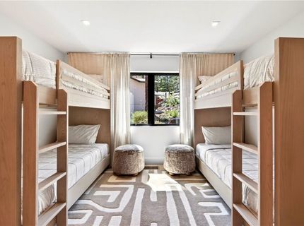
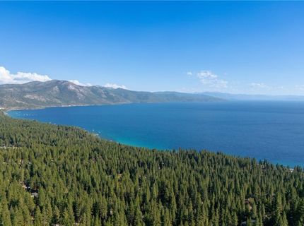
From the moment you step foot into this completely rebuilt residence on the coveted, quiet court of Fallen Leaf Way, the sparkling blue waters of Lake Tahoe capture the gaze and all is at peace. The sense of arrival is undeniable?natural light pours through a 50' wall of floor-to-ceiling windows, flamed basalt grounds the 18' grand ceilings, custom steel and white oak railings create striking contrast, and rift white oak cabinetry surrounds an 11' x 5' double-waterfall Taj Mahal quartzite island. This ultra-refined yet relaxed feeling is no accident. Meticulous craftsmanship and a no-expense-spared approach have created a serenity that must be experienced. Five ensuite bedrooms, Finnish cedar sauna, conditioned wine room, media room, wet bar, hot tub, gym and elevator elevate the experience, while heated floors, heated garage, Lutron lighting control and shades, Sonos audio, and a backup generator deliver the next level of Lake Tahoe luxury.

Listed By / Presented By

Listed By

Agency Name: Compass
Agent Name: Kaili Sanchez
Agency Phone: 775-404-7650

agent picture

Presented By

Agent Name: Maureen Williams
Agent Phone: 775.287.6343
Agency Title: Chase International Real Estate

IDX logo

Contact Agent(s) for More Information

Property Details

Property Type: Residential - Single Family
Cooling: Central Air, Wall/Window Unit(s),1 Unit
Fireplaces: 1
Garage: 2 car attached
Heating: Forced Air
Lot Size: 0.67 Acres
Roof Type: Metal
Stories: 3.0
Taxes: $10,410
Year Built: 1988
MLS ID: 1019160

Feature Descriptions

Appliances: Dryer, Dishwasher, Freezer, Disposal, Gas Oven, Gas Range, Microwave, Refrigerator, Tankless Water Heater, Wine Refrigerator, Washer
Association Amenities: Beach Rights, Clubhouse, Controlled Access, Fitness Center, Pier, Pool, Sauna, Spa/Hot Tub, Tennis Court(s)
Community Features: Marina
Days on Site: 4
Fireplace: One, Living Room
Flooring: Hardwood, Slate
Hot Tub: Yes
Laundry: Laundry in Utility Room, Laundry Room
Other Equipment: Generator
Parcel#: 125-523-05
Parking: Attached, Front Entry, Garage, Two Car Garage, Private, Electric Vehicle Charging Station(s)
Parking Notes: Attached, Front Entry, Garage, Two Car Garage, Private
Patio/Porch: Covered, Deck, Patio
Security: Closed Circuit Camera(s), Security Lights
Spa: Yes
Spa: Hot Tub, OutdoorHot Tub, Sauna
Special View Info: Lake, Mountain(s), Panoramic, Creek/Stream, Trees/Wood
Topography: Sloping
Window: Skylight(s), Window Treatments

Amenities

Beamed Ceilings
Wet Bar
Butler's Pantry
Elevator
Kitchen Island
Kitchen/Family Room Combo
Stone Counters
Recessed Lighting
Skylights
Sauna
Vaulted Ceiling(s)
Wine Cellar
Walk-In Closet(s)
Wired for Sound
Window Treatments
Mud Room
Walk-In Pantry
Barbecue
Deck
Hot Tub/Spa
Patio
Private Yard
Security Lighting

Neighborhood Map

Driving Directions

Demographics

Estimate My Payments

  • Estimated Payment
    $21,508.81
  • Principal & Interest
    $18,249.65
  • Property Tax
    $867.50
  • Homeowner's Insurance
    $2,391.67
(Payments are an estimate and may vary by lender)

Mortgage Calculator

Change Payment Information

%
years/fixed
yearly
yearly (est.)
Contact Photo

We're Here to Help

Connect with our team of knowlegable local agents to guide your next move with style and grace.

Login to My Homefinder