

Join Login
1346 Stephanie Way, Minden, NV 89423 Photo

64 Photos

1346 Stephanie Way
Minden, NV 89423
$1,059,000
4 Beds | 4 full Baths | 2874 sqft | 1.02 Acreage

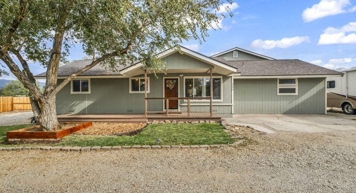
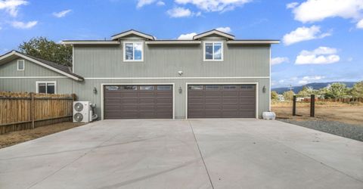
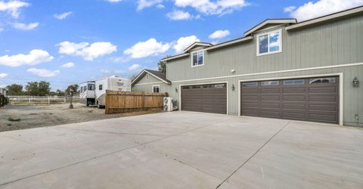
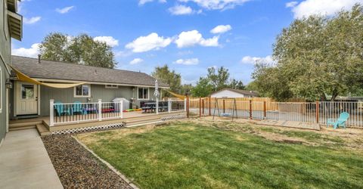
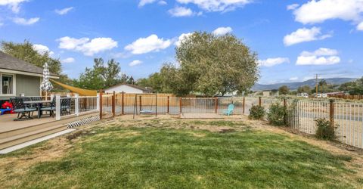
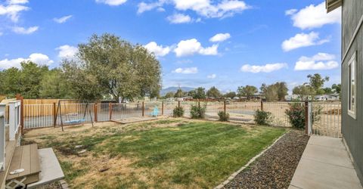
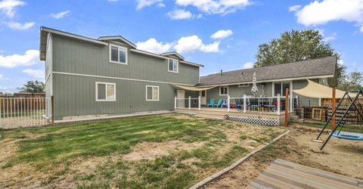
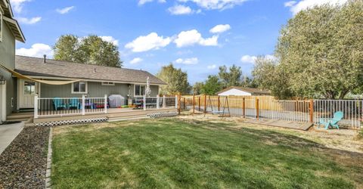
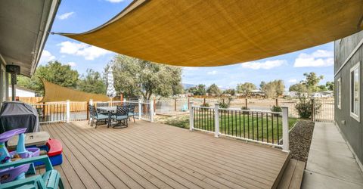
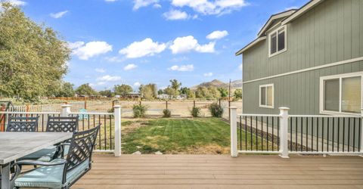
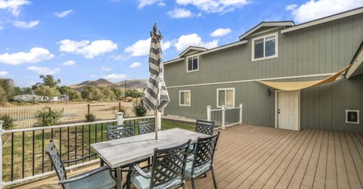
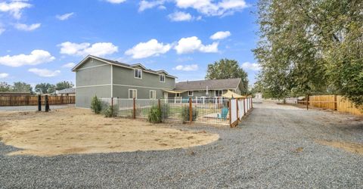
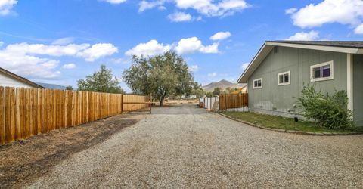
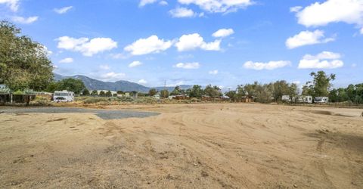
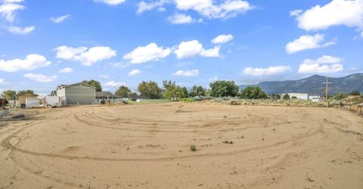
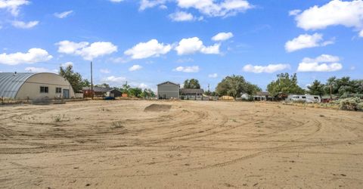
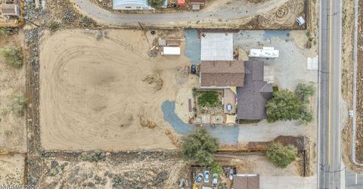
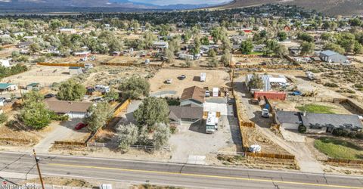
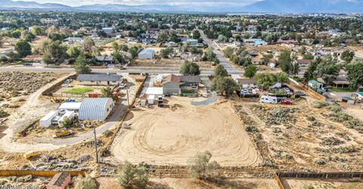
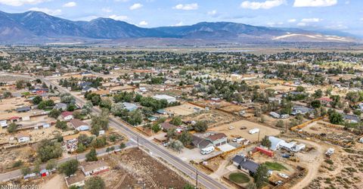
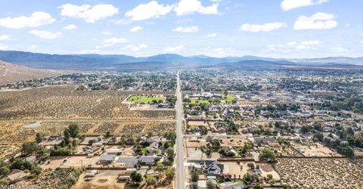
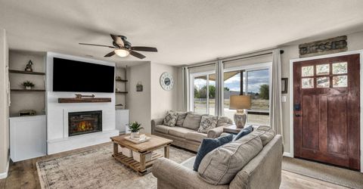
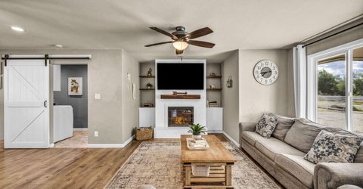
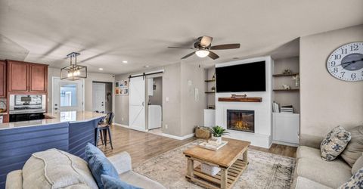
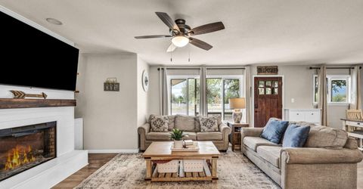
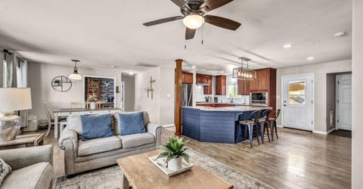
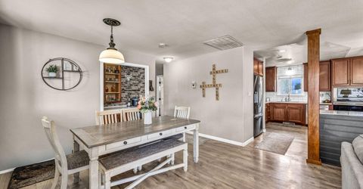
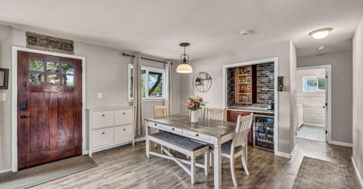
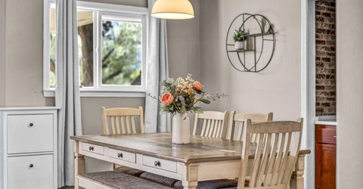
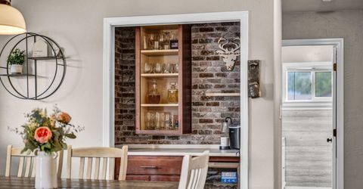
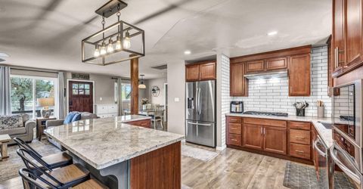
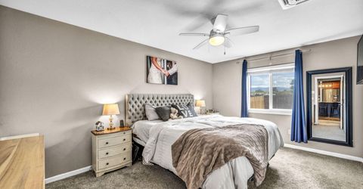
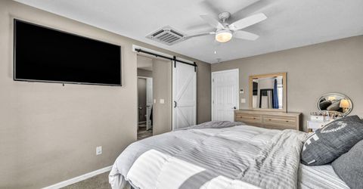
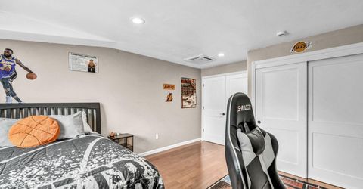
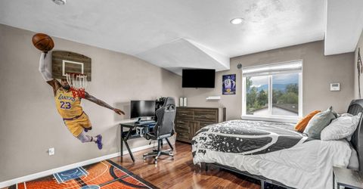
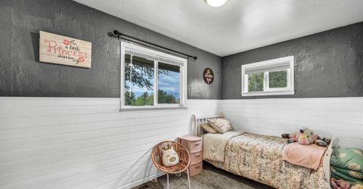
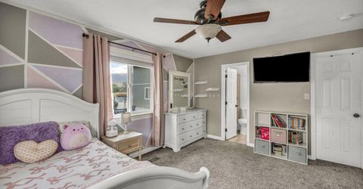
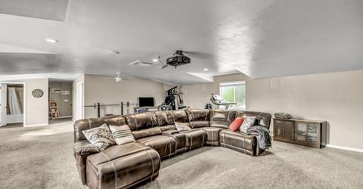
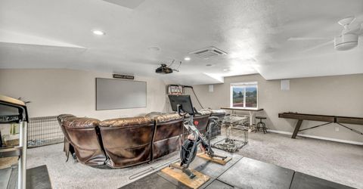
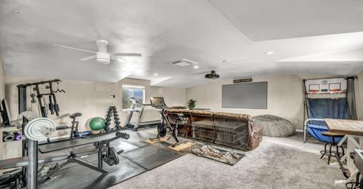
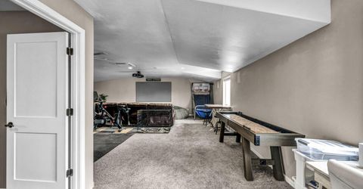
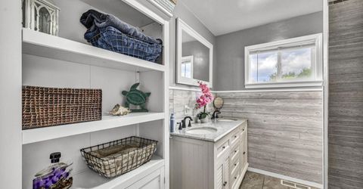
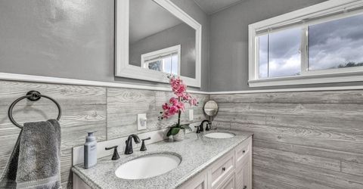
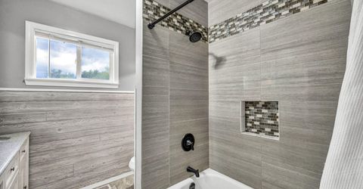
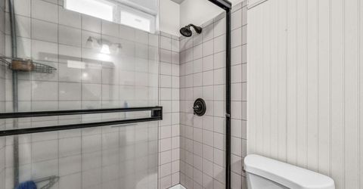
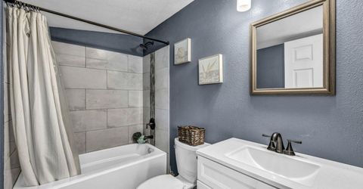
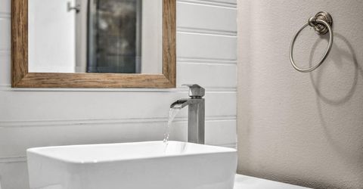
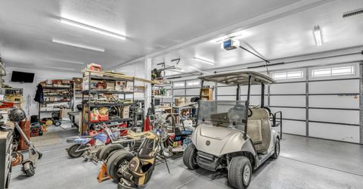
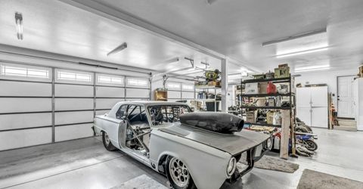
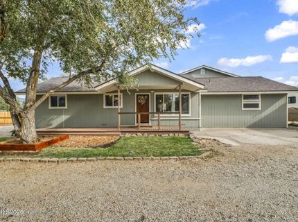
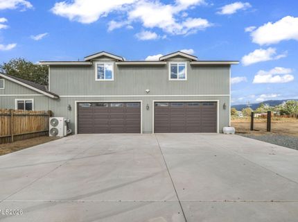
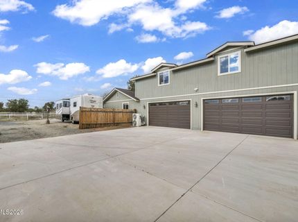
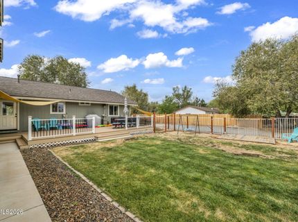
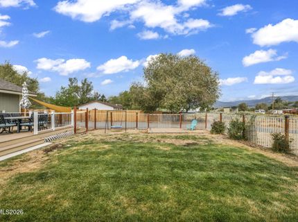
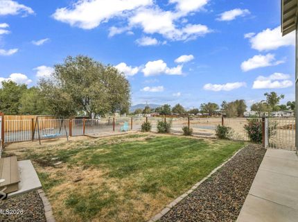
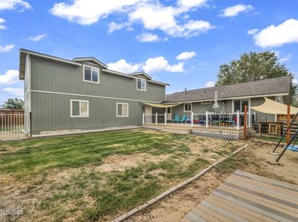
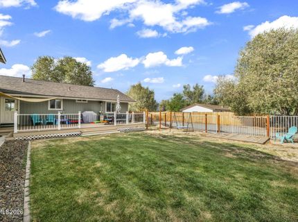
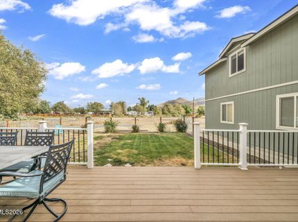
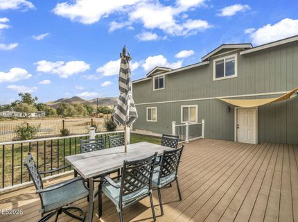
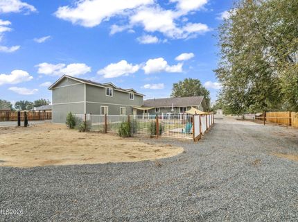
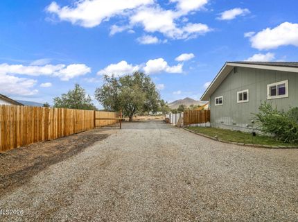
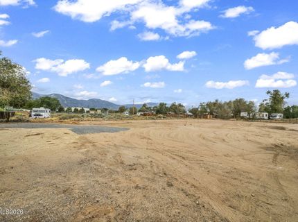
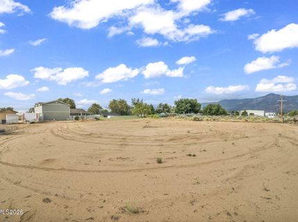
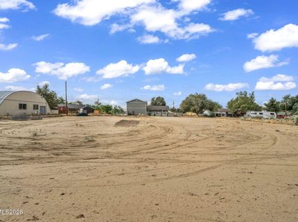
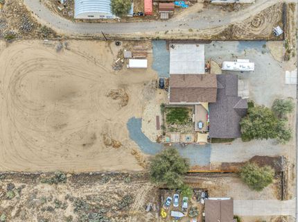
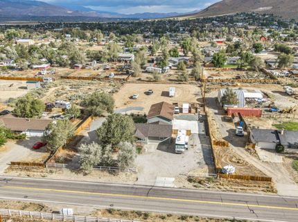
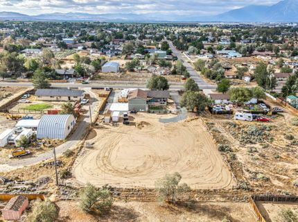
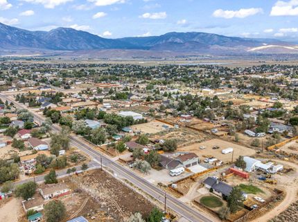
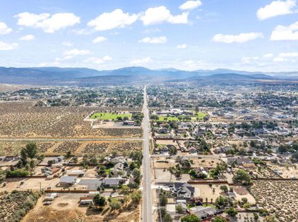
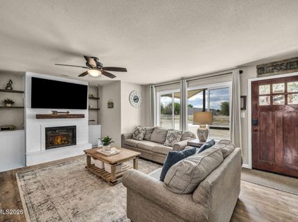
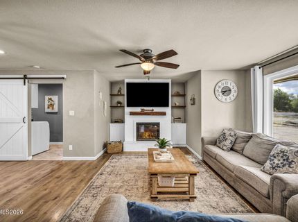
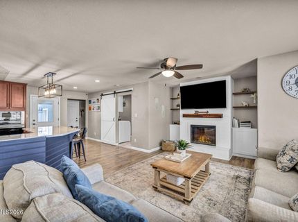
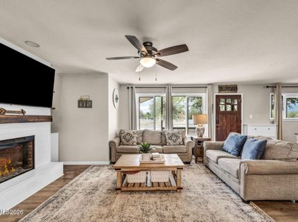
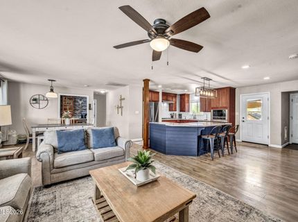
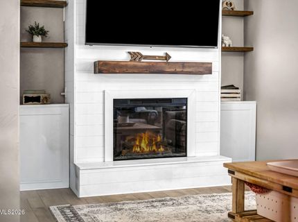
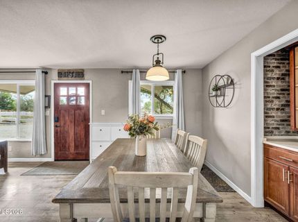
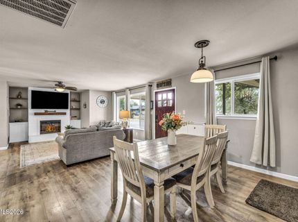
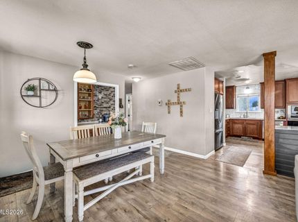
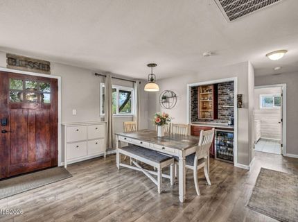
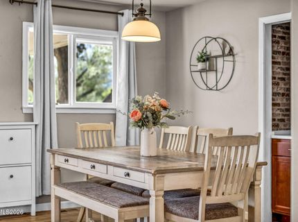
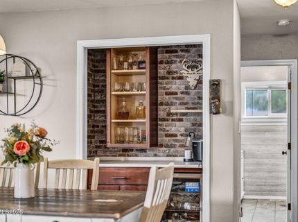
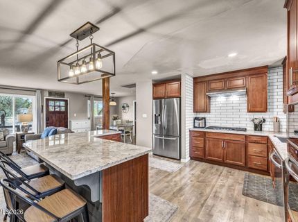
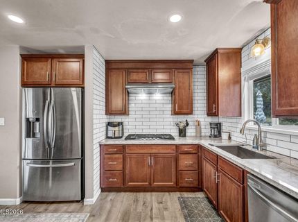
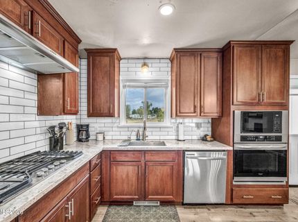
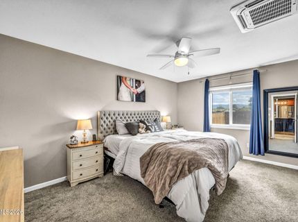
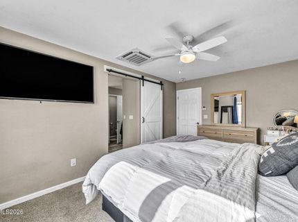
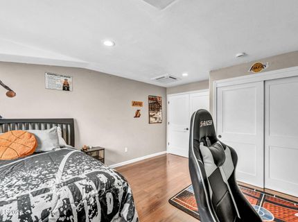
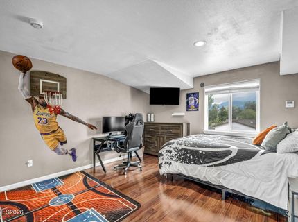
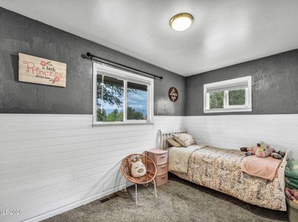
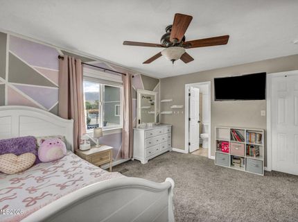
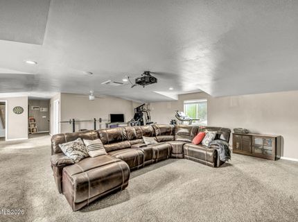
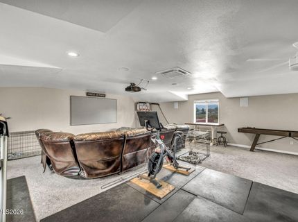
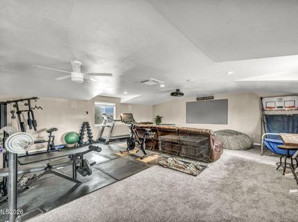
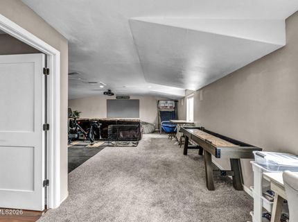
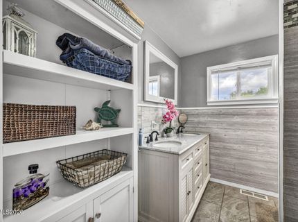
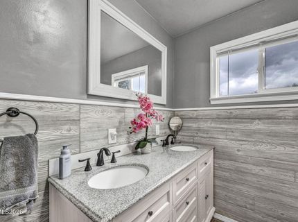
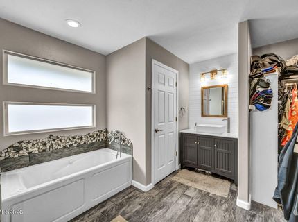
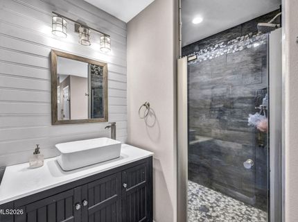
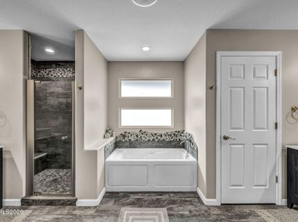
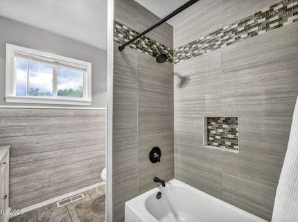
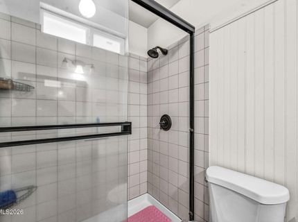
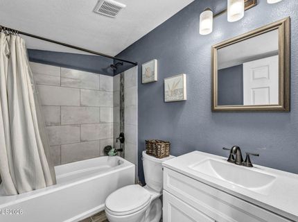
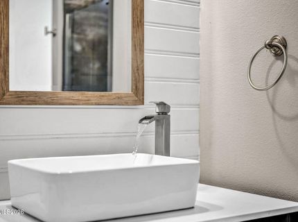
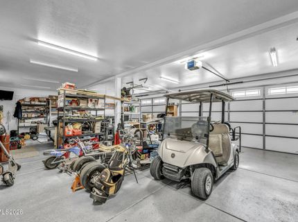
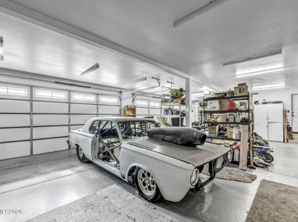
Remodeled, expanded, and set on a full acre in Minden with the entire main level livable on its own. Three bedrooms and three full bathrooms downstairs, two of them en suite, so guests, parents, or a home office get real separation without ever taking the stairs. Upstairs adds a fourth bedroom, a full bath, and a flexible game room, gym, or loft. No HOA! New roof in 2026 on the original home and 2021 on the permitted addition. New AC in 2021, with dedicated mini-split HVAC serving the addition. The oversized 44x26 four-car garage runs 30-amp and 50-amp service room for all the toys with space to spare. Beyond the home and garage, the rest of the acre is cleared and open ready for whatever you have in mind.

Listed By / Presented By

Listed By

Agency Name: LPT Realty, LLC
Agent Name: Brandy Orlick
Agency Phone: 775-544-1328
Agent Phone: 775-220-2842

agent picture

Presented By

Agent Name: Maureen Williams
Agent Phone: 775.287.6343
Agency Title: Chase International Real Estate

IDX logo

Contact Agent(s) for More Information

Property Details

Property Type: Residential - Single Family
Cooling: Central Air
Fireplaces: 1
Garage: 4 car attached
Heating: Electric, Fireplace(s), Natural Gas, Mini Split(s)
Lot Size: 1.02 Acres
Roof Type: Composition, Pitched
Stories: 2.0
Taxes: $3,719
Year Built: 1975
MLS ID: 260011566

Feature Descriptions

Additional Rooms: Bonus Room, Game Room, Loft, Recreation Room
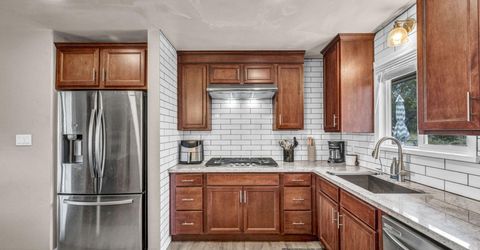
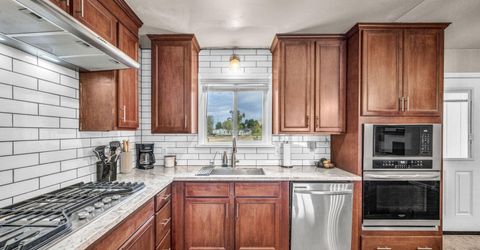
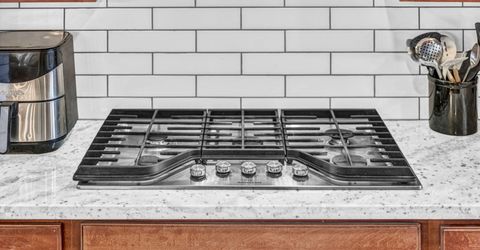
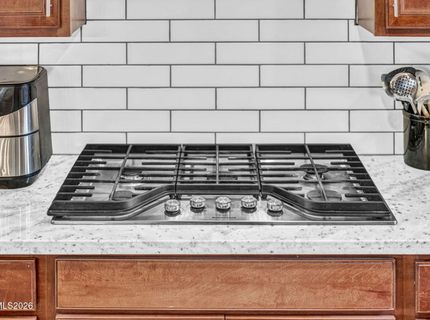
Appliances: Dishwasher, Electric Oven, Microwave, Self Cleaning Oven, Oven, Gas Cooktop
City Limits: No
Construction Type: Site/Stick-Built
Cooling Y/N: Yes
Days on Site: 2
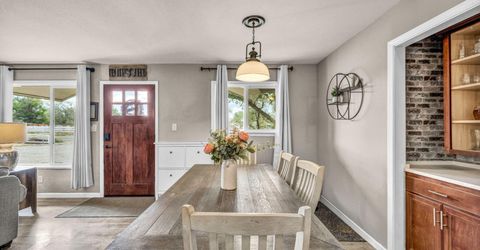
Dining: None
Exterior: Wood Siding
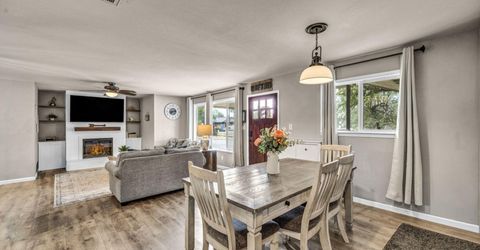
Family Room: Ceiling Fan(s), Great Room
Fencing: Back Yard, Partial
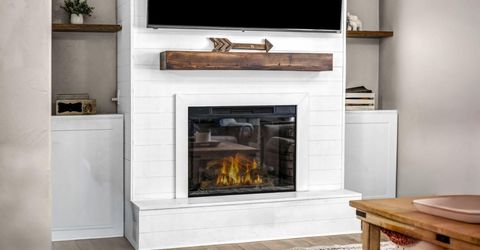
Fireplace: Insert, Living Room, Electric
Fireplace Y/N: Yes
Flooring: Carpet, Tile, Plank
Foundation: Crawl Space
Heating Y/N: Yes
Horse Y/N: Yes
Kitchen: Breakfast Bar, Built-In Dishwasher, Built-In Microwave, Built-In Single Oven, Gas Cooktop, Kitchen Island, Pantry, Soft-Close Cabinets
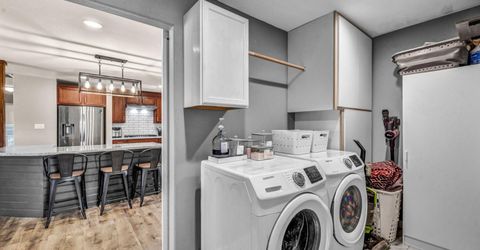
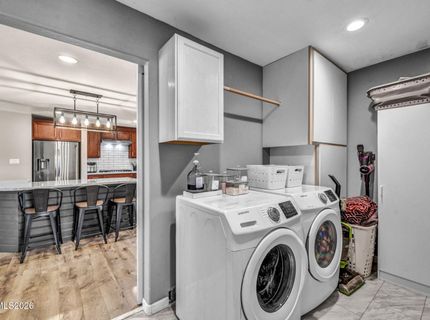
Laundry Features: Washer Hookup, Laundry Room, Cabinets, Electric Dryer Hookup
Living Room: Ceiling Fan(s), Great Room
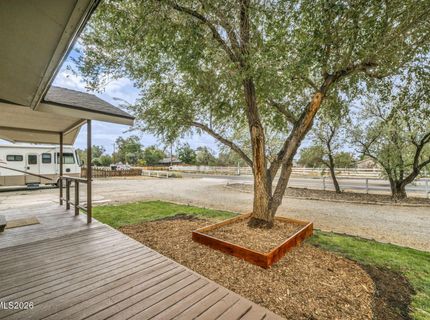
Lot Features: Landscaped, Level, Sprinklers In Front, Sprinklers In Rear
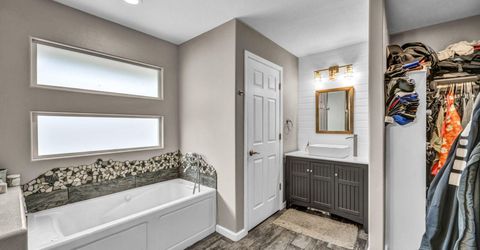
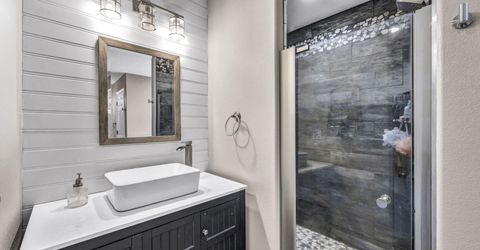
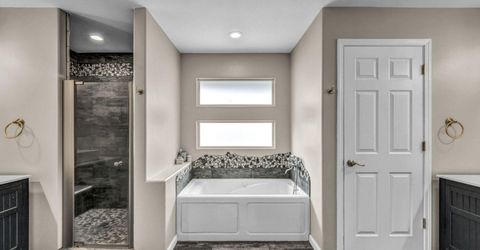
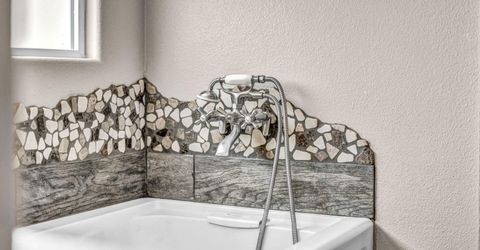
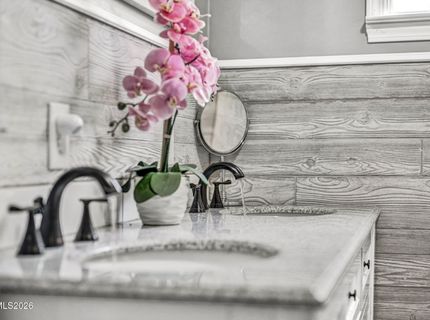
Master Bedroom: Ceiling Fan(s), Double Sinks, Jetted Tub, On Main Floor, Shower Stall, Walk-In Closet(s)
OtherStructures: Shed(s)
Parcel #: 1420-28-811-037
Parking: Attached, Garage, Garage Door Opener, RV Access/Parking, Additional Parking, Garage Door Opener Controls
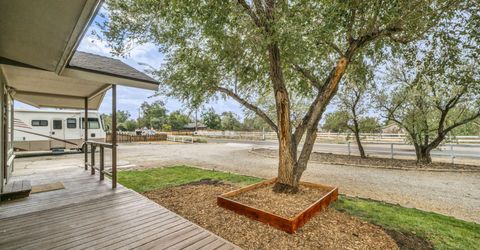
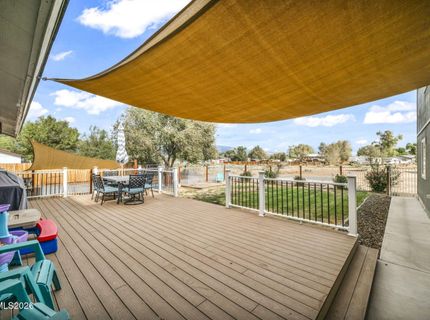
Patio/Porch: Deck, Patio, Uncovered, Porch
Road Frontage: Public
Road Responsibility: Public Maintained Road
Security Features: Carbon Monoxide Detector(s), Fire Alarm, Smoke Detector(s), Keyless Entry, Video Doorbell
Sewer: Septic Tank
Special View Info: Mountain(s)
Sprinklers: Automatic, Drip System, Front, Rear
SQFT Living: 2874
Utilities: Cable Available, Electricity Connected, Natural Gas Connected, Sewer Connected, Water Connected, Cellular Coverage, Internet Connected
Water: Well
Water Rights Y/N: No
Window Features: Blinds, Double Pane Windows, Rods

Amenities

Ceiling Fan(s)
Loft
Breakfast Bar
Kitchen Island
Pantry
Primary Downstairs
Walk-In Closet(s)
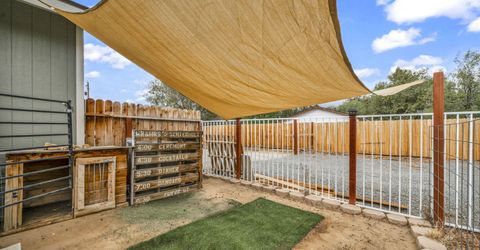
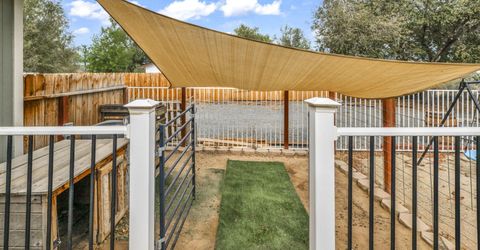
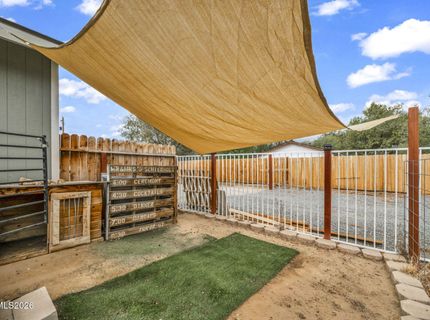
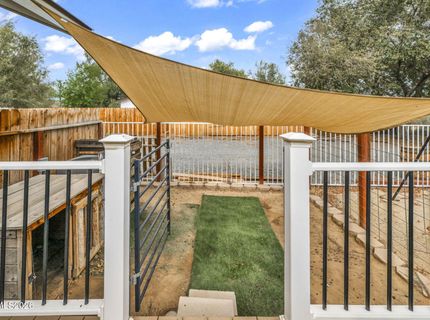
Dog Run

Schools

High School: Douglas
Middle School: Carson Valley
Elementary School: Pinon Hills

Neighborhood Map

Driving Directions

Demographics

Estimate My Payments

  • Estimated Payment
    $2,975.67
  • Principal & Interest
    $2,356.87
  • Property Tax
    $309.92
  • Homeowner's Insurance
    $308.88
(Payments are an estimate and may vary by lender)

Mortgage Calculator

Change Payment Information

%
years/fixed
yearly
yearly (est.)
Contact Photo

We're Here to Help

Connect with our team of knowlegable local agents to guide your next move with style and grace.

Login to My Homefinder